
RenderCraftAI Course
A practical two-day studio-apartment workflow for interior designers, architects and design students: create the plan, build the model, develop AI renders and export a client-ready PDF presentation.
2 days
7 Hours Total
Max. 25 Students
Arabic & English
In Person - Kuwait
DOWNLOAD
the
Program
Download the complete course program to explore the workshop schedule, learning modules, AI tools, practical exercises, and the final skills you will gain.
THE OUTCOME
4.9 stars by 1274 students
Leave with a complete visual story, not isolated AI images.
01
Professional 2D plan
Set up a studio-apartment drawing in Rayon, including title block, layout discipline, annotation and presentation-ready graphics.
02
AI design direction
Use Pinterest and ChatGPT as one controlled system to define the project narrative, mood, materials and prompt language.
03
3D + AI rendering workflow
Turn the plan into a clean SketchUp model, save purposeful scenes and transform them into refined AI visualizations in ChatGPT.
01
Studio apartment project
04+
Core final deliverables
05
Connected design tools
01
Client-ready PDF deck
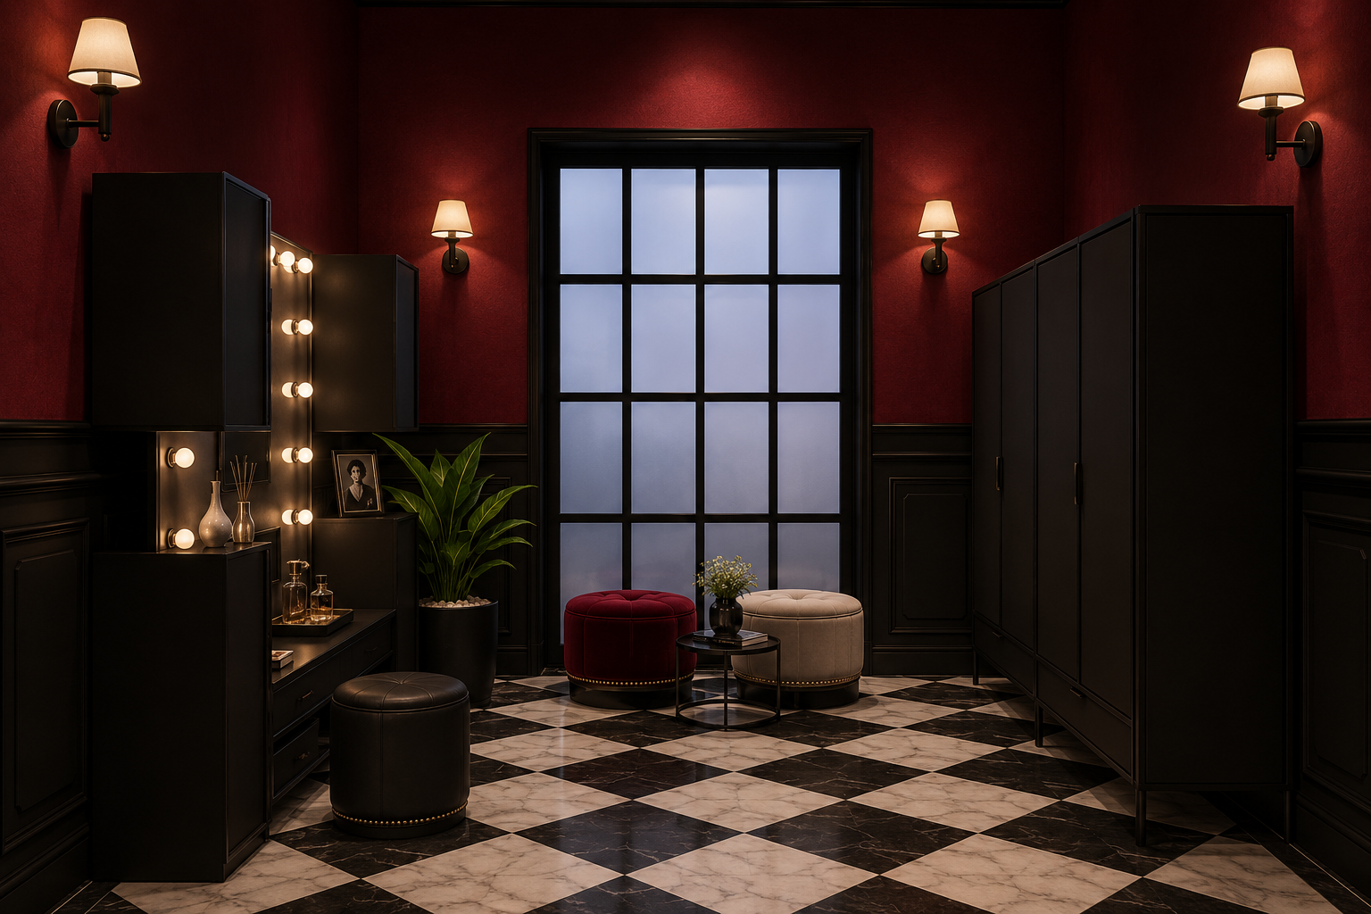
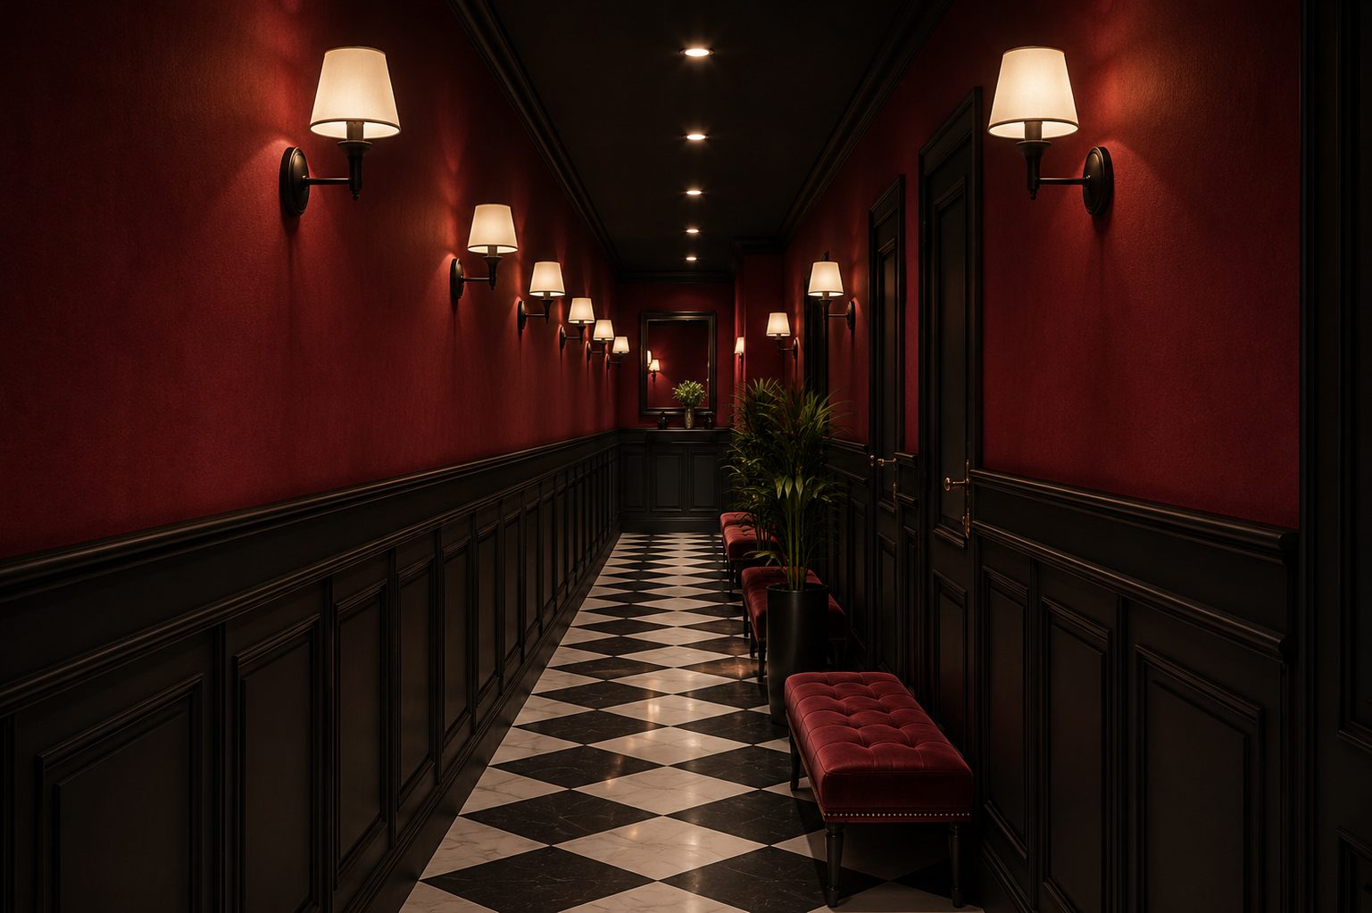
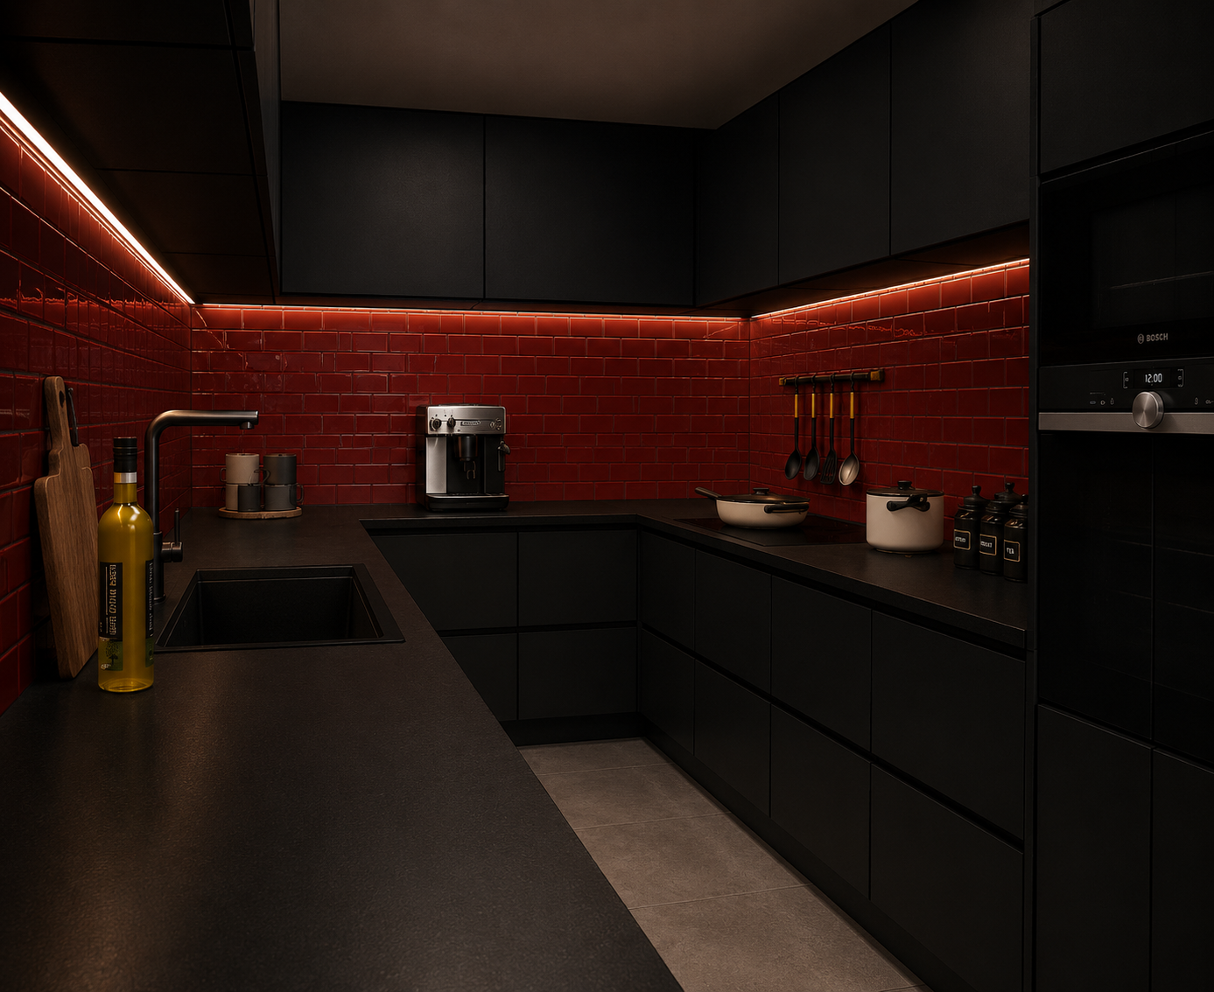
Designed for Dasma Theater
WHAT YOU CREATE
One coherent project from brief to final presentation
A clearly presented studio-apartment 2D plan in Rayon.
An AI-stylised rendered floor plan and fast axonometric visual.
A clean SketchUp 3D model with saved presentation scenes.
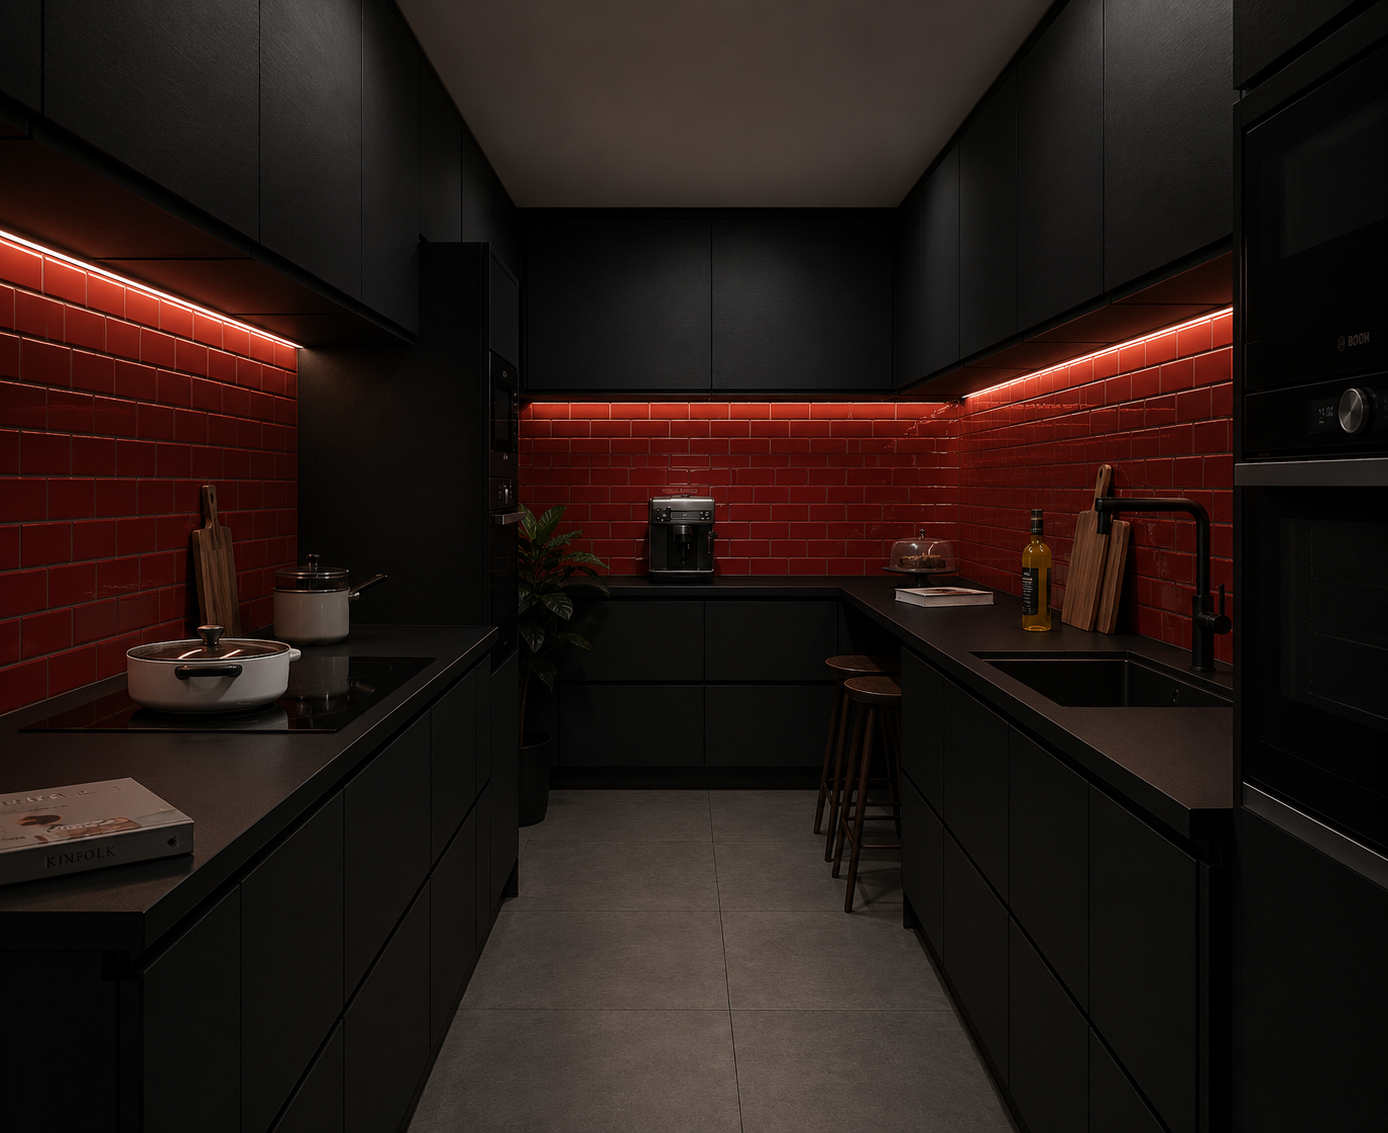
AI interior render directions generated from your SketchUp scene exports.
A final PDF presentation assembled in Rayon, ready to show or develop further.
Designed for Dasma Theater
Floor Plan Outcome
COURSE CURRICULUM
Two focused days. One repeatable workflow
3.5 Hours
Day 1
Brief, plan, moodboard and 3D foundation
Build the project system before you render: use AI for the design brief, draw and present the plan in Rayon, then create the prepared SketchUp foundation.
AI workflow, project brief and final-output map
Pinterest research for a usable design direction
ChatGPT prompt framework, design language and material story
Rayon workspace, layers, blocks, title block and 2D plan
Rayon AI: stylised plan and axonometric output
Transfer plan reference to SketchUp and build the 3D shell
3.5 Hours
Day 2
Scene, render, refine and present
Finish the 3D model with presentation intent, render selected scenes through ChatGPT, curate the strongest directions and produce the final PDF.
3D completion, materials, components and camera discipline
SketchUp scenes: views that communicate design decisions
ChatGPT image-generation workflow from exported scene images
Prompt correction: composition, materials, lighting and refinement
Rayon presentation layout, hierarchy and PDF export
Bonus demonstration: a single render animated with Kling, Seedance or Higgsfield AI
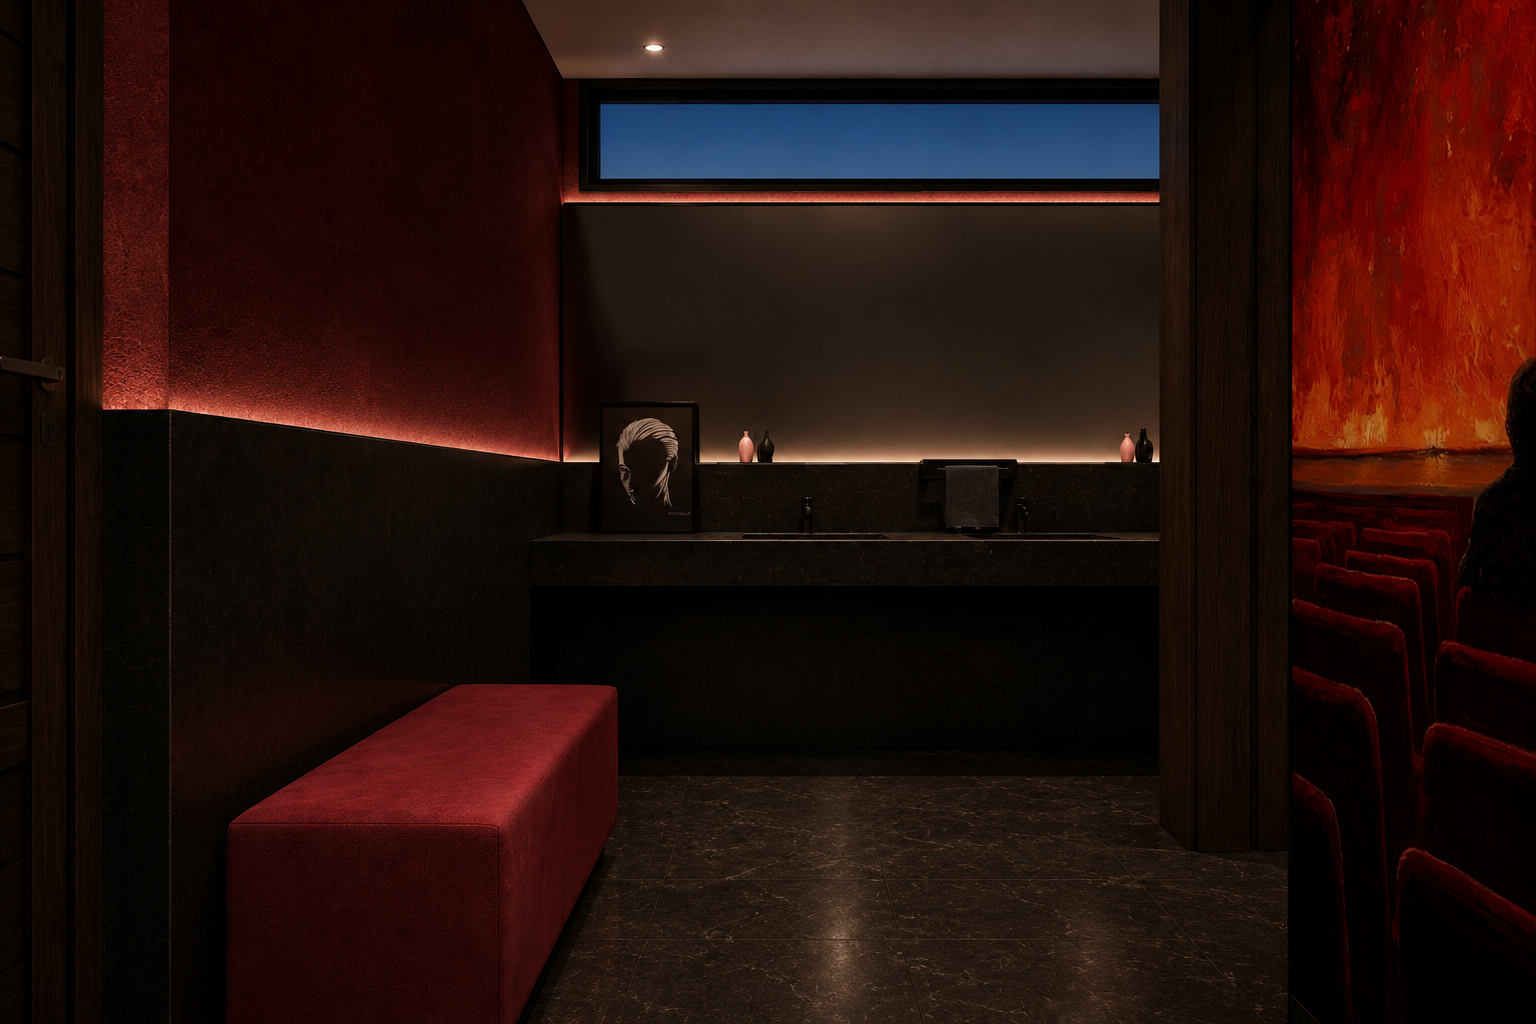
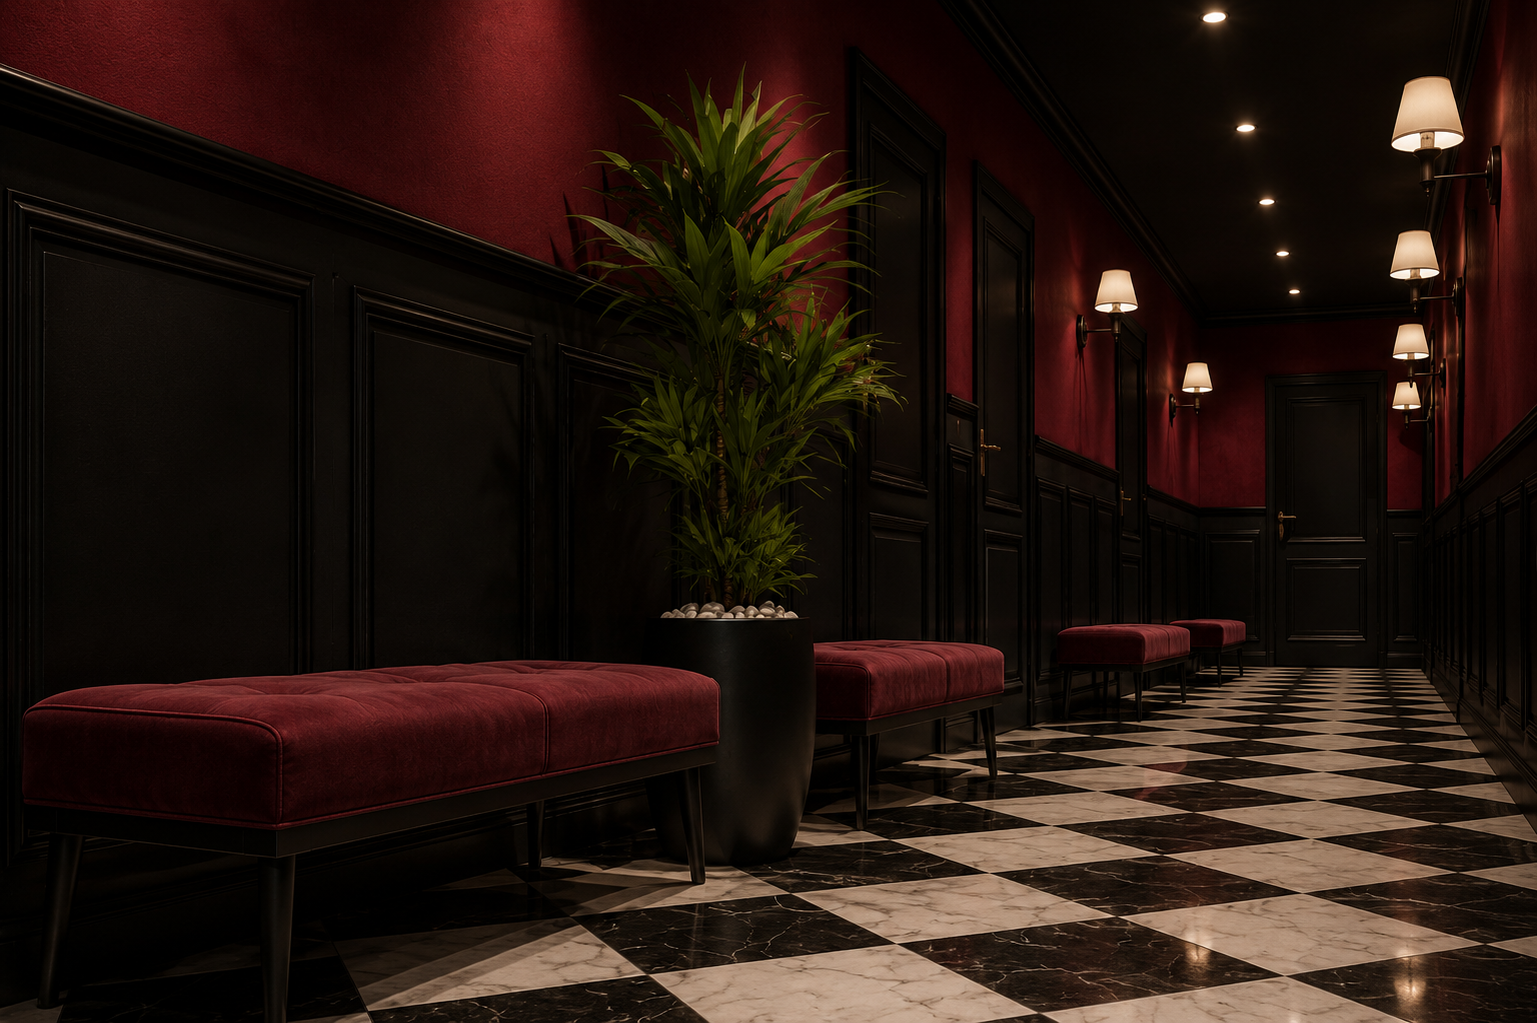
Dasma Theater Corridor
From an Idea to Cinematic Storytelling
This video was created from a simple design model using AI rendering, animation, music, and editing tools. In the course, you will learn how to transform your own architectural and interior design ideas into cinematic visuals, portfolio films, and powerful presentation content as a bonus.
THE SYSTEM
Tools are taught as one connected production workflow.
01
ChatGPT
Project brief, prompt system, render direction, captions and project text.
02
Reference gathering, style decoding and moodboard curation.
03
Rayon
2D plan, title block, AI plan visuals, axonometric output and final deck.
04
SketchUp
Fast, controlled 3D model and exportable presentation scenes.
05
AI Motion - bouns
Preview one simple animation direction; full motion training remains a separate course.
WHO ITS FOR ?
Designed for people who need faster, better client communication.
Interior designers and architects
who want a reliable AI-supported presentation workflow.
Design students and recent graduates
who need a practical portfolio-level process.
Design studios and office teams
who want a shared method for early concepts and presentations.
Creative professionals using SketchUp
who want to add AI rendering without learning a heavy render engine first.
WHAT TO BRING?
Come prepared. The class pace depends on it.
Your own laptop, charger and mouse
A stable laptop is necessary for hands-on work.
Active accounts before arrival
Rayon, ChatGPT, Pinterest and SketchUp must already be accessible.
Basic SketchUp navigation
This is not a beginner SketchUp course; students must be able to navigate, select, group and model simple geometry.
Reliable internet access if lost in venue
AI outputs and cloud-based tools rely on connectivity and account access.
PRICING
Choose the registration structure that fits you or your team
INDIVIDUAL
130
KWD
Single-seat registration
One participant
Workshop access
Digital workbook
REGISTER AS 2
120
KWD each
Register together with a colleague, friend or teammate
Two participants together
240 KWD total
Save 20 KWD together
Group of 10+
115
KWD each
For studios, offices or organized university groups
Minimum 10 participants
1,150 KWD per 10 seats
One group booking / invoice
MEET YOUR INSTRUCTOR
Dr. Saleh A. Ebrahim
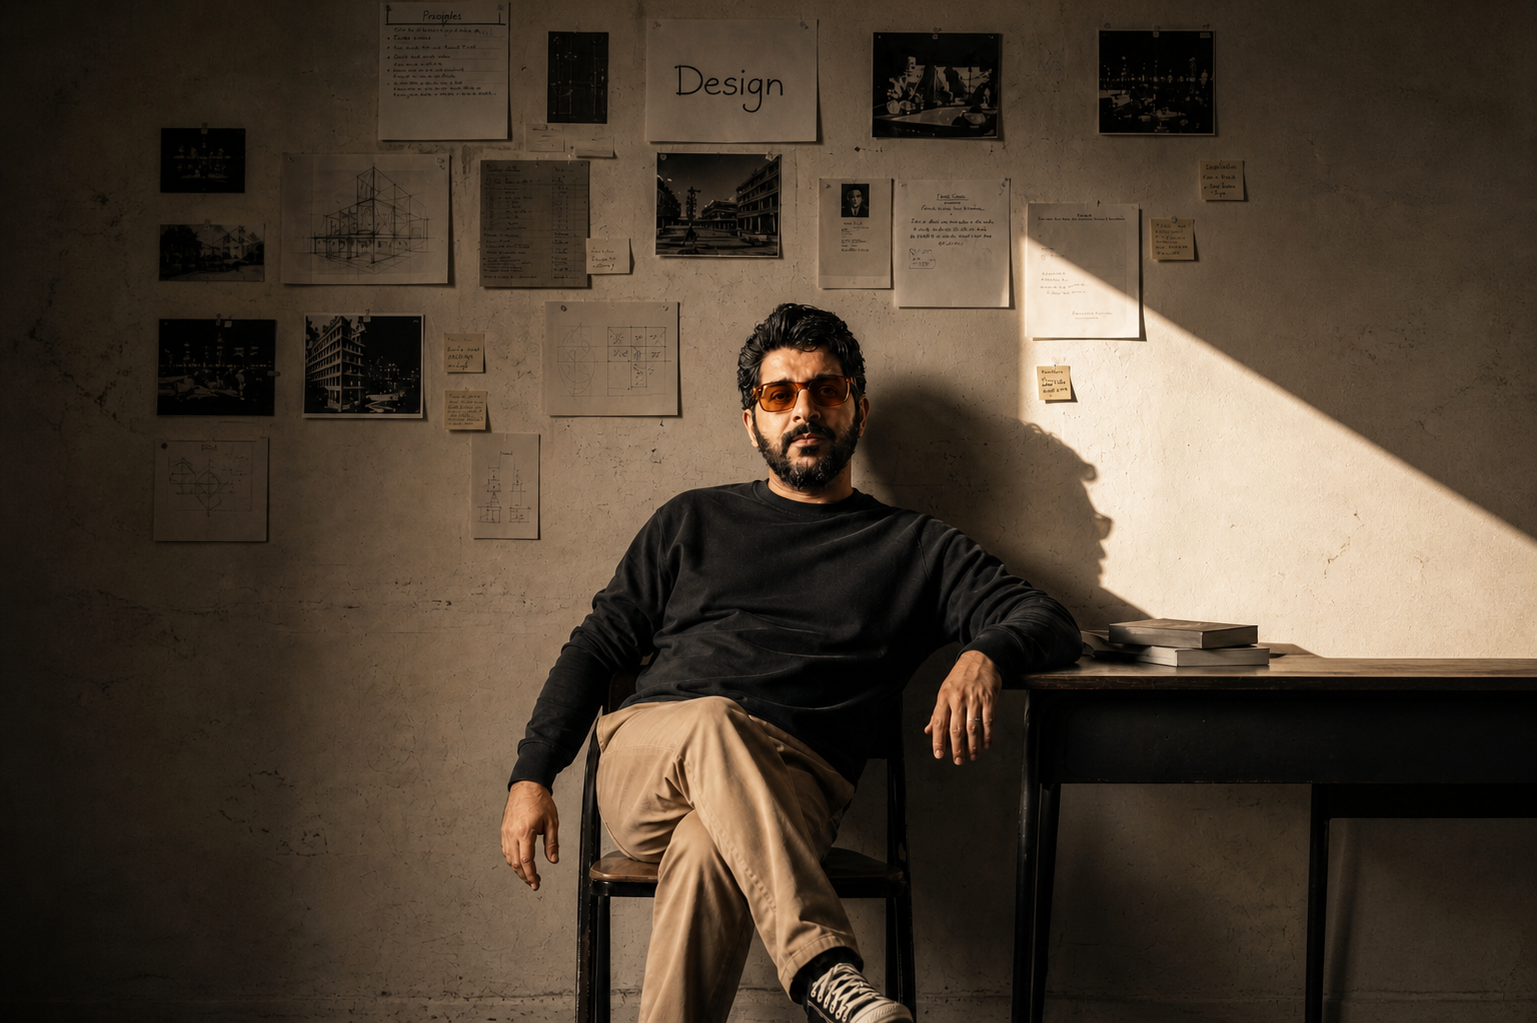
Founder and General Manager of Bdesign International, designer, AI certified by Block Chain Council and Global Learning entrepreneur and educator with practical experience across architectural design, interiors, 3D visualization and AI-enabled creative workflows. The workshop is structured around a real studio process: clearer design decisions, faster visual communication and client-ready output.
Q&A
Important details before registering
-
No. The workshop uses SketchUp as part of a wider design-to-presentation workflow. You should already know basic navigation, selection, grouping and simple modelling. This protects the pace of the class for everyone.
-
Each participant should arrive with the required tools and access ready. The final course announcement should clearly state whether any AI credits, paid plans or trial access are included by instructor or provided by the student.
-
The workshop includes a short bonus demonstration of animating one completed render. A separate advanced AI Motion for Design course should cover Kling, Seedance and Higgsfield AI in depth.
-
Students receive confirmation, venue details, the final schedule and a pre-course technical checklist. Dates, timing and venue should be visible on this page before final payment is collected.